


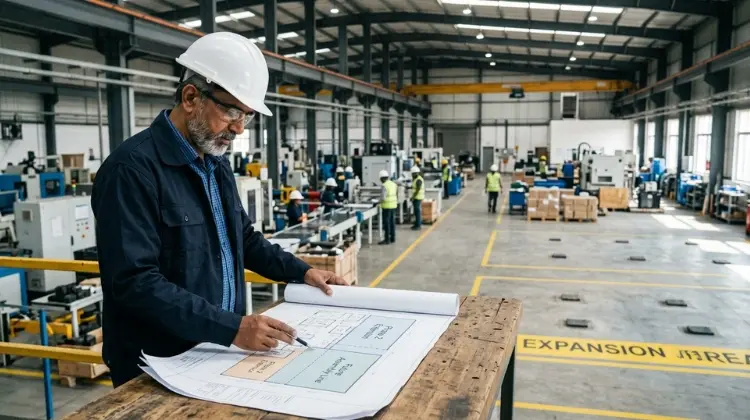
What’s the article about? This blog explains how manufacturers can plan factory buildings for future production growth by considering structural design, production flow, crane provisions, utilities, and expansion requirements prior to construction.
Manufacturers who wish to construct the factory of their dreams may be unable to do so due to current production demands and financial constraints. It goes without saying that larger operations require larger facilities, machinery, floor space, utility capacity, and structural modifications. That’s where GSF Industries steps in. We design for expansion from the beginning so that your future evolves more easily, faster, and effectively.
Therefore, if you are considering pre-engineered factory building expansion, it is critical to plan structural and operational requirements before construction begins.
How Should Clear Height and Column Spacing Be Planned?
Honestly, clear height and column spacing have a direct impact on how properly a factory floor can be used. So, it is important that the building has enough vertical clearance to accommodate current machinery, material handling equipment, ventilation systems, and future installations.
Furthermore, column spacing also requires careful consideration. A well-planned structural grid can create larger, more usable production areas while reducing barriers to production line movement. If additional machinery or bays are expected, the structural layout should be built to facilitate those needs from the start.
Which Crane Provisions Should a Factory Building Include?
If you require overhead cranes, hoists, or other material-handling systems, their structural aspects should be considered during the initial phase of design. This includes crane loads, supporting structures, runway specifications, and clearance requirements. Even adding crane provisions later may require important improvements.
Therefore, planning everything ahead of time will allow you to be more flexible as production needs change.
How Can Production Line Movement be Planned for Expansion?
Factory expansion is not really just adding floor space. Today, new production lines require seamless movement of raw materials, work-in-process, and finished goods. At GSF Industries, for the first factory layout, we consider equipment positioning, material flow, access routes, loading and unloading areas, worker movement, and maintenance access.
Elsewhere, keeping development zones and circulation paths in mind helps to make sure that future additions do not pause existing operations.
So, Can a PEB Factory Building be Designed for Future Expansion?
Yes, but the expansion needs to be planned during the engineering phase itself. A PEB manufacturer in India for industrial sheds must consider factors such as additional bays, structural loads, connection points, foundations, and site conditions when creating the first draft.
On the manufacturer’s end, you must communicate your expansion plans in advance so that you and your designer are on the same page. This allows engineers to create custom pre-engineered factory building solutions that address both current operations and future requirements.
FAQs
- 1. How do you prepare a factory building for future expansion?
-
Before beginning construction, your PEB partner needs to determine the clear height, column spacing, utilities, crane provisions, production flow, and expansion zones.
- 2. Can a pre-engineered factory be expanded later?
-
Yes, PEB buildings can be designed with the future in mind. But it also depends on structural, site, and engineering requirements.
- 3. Why is column spacing so important in factory design?
-
Proper column spacing creates usable production areas and facilitates the movement of machinery, materials, and workers.
- 4. Should crane requirements be planned prior to factory construction?
-
Yes, future crane loads and structural requirements are easier to accommodate during the preliminary engineering stage.
- 5. What should I talk about with a PEB manufacturer before building a factory?
-
Discuss your thoughts about production growth, machinery, clearance height, column spacing, utilities, material movement, cranes, and potential future needs.
Share

