


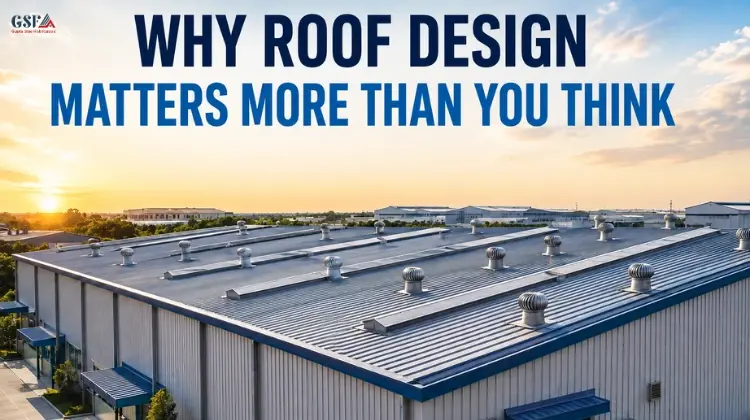
What’s the article about? Discover how industrial roof design influences energy efficiency, drainage, durability, maintenance, and overall building performance, and what factors to consider when selecting PEB roofing.
We should start by asking what a roof does. You might answer that it protects the building from sun and rain. But there’s just more to it. The right industrial roof design has an impact on indoor temperature, drainage, ventilation, energy consumption, maintenance, and the overall service life of the building. For large factories, warehouses, workshops, and other facilities, selecting the right roofing system becomes an integral part of the initial industrial building design, rather than an afterthought.
For a thought about why roof design is important for industrial buildings is that a well-designed roof helps the building withstand local weather conditions while supporting efficient day-to-day operations. Everything needs to work together, including roof slope, material, insulation, drainage, ventilation, and structural loading.
Now, let’s understand the other factors of roof design.
How Does Roof Design Affect Temperature and Energy Efficiency?
When a significant amount of heat hits the roof, poor roofing systems cannot cope with it. They increase the cooling load and make indoor conditions uncomfortable.
Therefore, using appropriate insulation, reflective roofing materials, ventilation, and suitable roof design will ensure reduced heat transfer. Especially for temperature-sensitive industries, insulated panels also contribute to stable conditions and long-lasting benefits.
Why Does Industrial Roof Slope Matter?
A roof slope is important because it allows rainwater to drain effectively from the building without causing damage or leaks. A properly constructed slope will always protect your structure from water accumulation and moisture-related problems.
Now, there are a lot of factors that contribute to the best slope design. Roofing materials, building dimensions, rainfall conditions, drainage designs, and local requirements are some of them. GSF Industries lists suitable specifications instead of relying on a standard slope for each one of them.
Which Roofing Materials Are Suitable for Industrial Sheds?
Everything about industrial shed roofing depends on the building’s location, budget, intended use (application), and performance expectations. Some of the options are coated steel sheets and insulated sandwich panels. Bare metal sheets are an economical option, whereas insulated panels are known for their ultimate performance where temperature makes all the difference.
Therefore, whichever material you opt for, keep a few pointers in mind. It should balance durability, insulation, maintenance, weather resistance, and project requirements.
What Should You Consider When Designing an Industrial Roof?
So before you finalize a roof, make sure you consider the following aspects:
- Local rainfall and wind conditions
- Thermal insulation requirements
- Roof slope and drainage arrangements
- Roof material and protective coating
- Ventilation requirements
- Equipment and maintenance access
- Future modifications or installations
These requirements should be factored into the overall structural and architectural design of a PEB building. A good PEB manufacturer, such as GSF Industries, will guide you through each step of the process.
Build an Industrial Roof Designed for Performance
GSF Industries specializes in manufacturing engineered PEB roofing and industrial building solutions based on project specifications. From roofing and cladding to structural systems, the design must meet the facility’s intended use, environmental conditions, and long-term performance requirements.
Because a well-designed industrial roof is more than just a covering. It is an essential component of the building’s efficiency and operational reliability.
FAQs
- 1. What is the ideal roof design for an industrial building?
-
Well, there is nothing like an ideal design. Everything depends on the type of roof, material used, insulation, drainage, climate, and structural requirements.
- 2. What is the best roofing for industrial building design?
-
There are two major options available: coated steel sheets and insulated sandwich panels. Thermal, durability, budget, and operational aspects influence the best option.
- 3. How does roof design impact industrial building energy efficiency?
-
Focusing on proper insulation, ventilation, and reflective roofing can help reduce heat transfer and lower an industrial facility's cooling load significantly.
- 4. What is the optimal roof slope for an industrial shed?
-
The required slope varies depending on the roofing system, building dimensions, rainfall, drainage requirements, and relevant design standards.
- 5. How do I prevent roof leaks in an industrial building?
-
To reduce leakage risks, ensure proper slope, drainage, material selection, joint detailing, installation quality, and regular maintenance.
Share

